
4 BEDROOM | 3 BATH | 2764 SQFT | $630,000
14575 SW Glenbrook Rd
Beaverton, OR 97007
4 BEDROOM | 3 BATH | 2764 SQFT | $630,000
14575 SW Glenbrook Rd
Beaverton, OR 97007
Main-Level Living. Upstairs Flexibility. A Backyard Built for Summer.
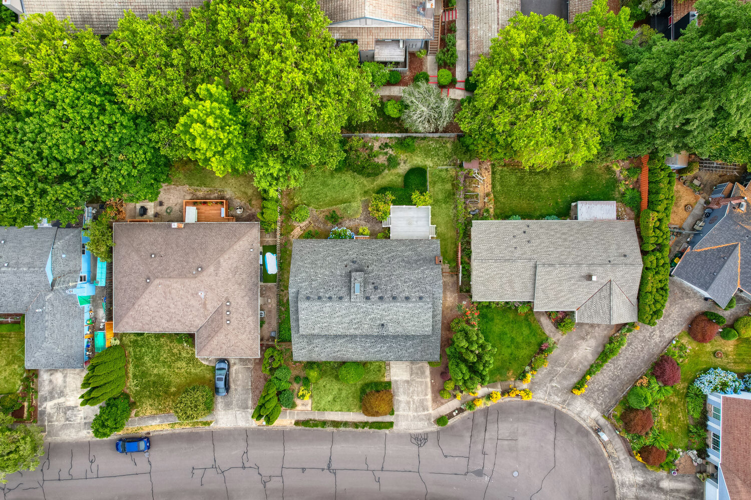
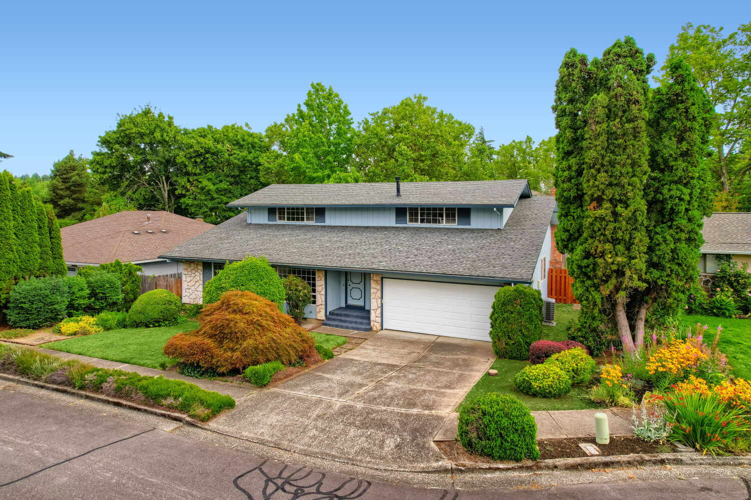
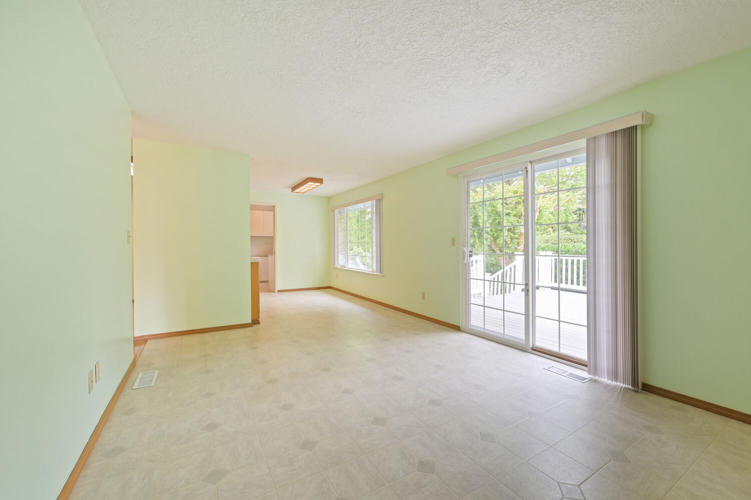
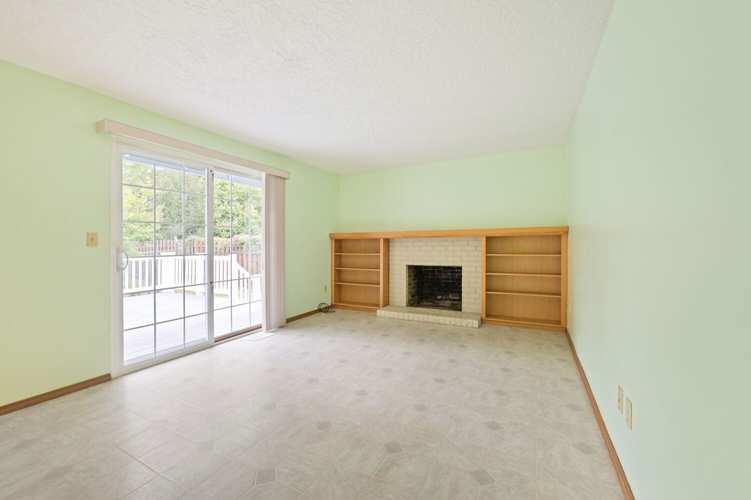
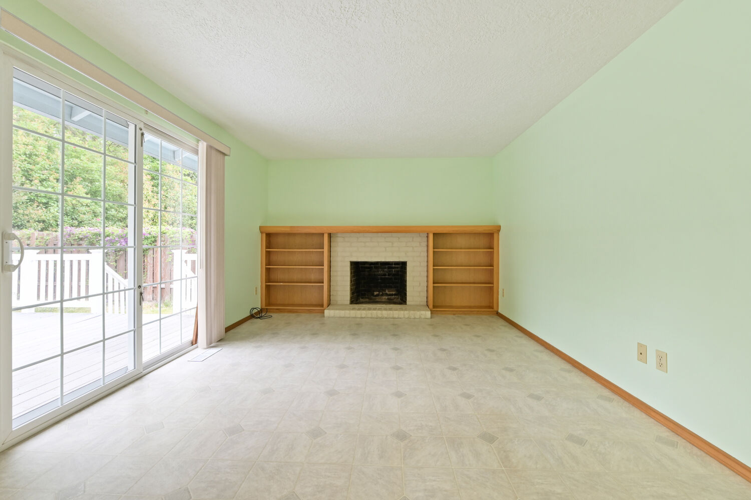
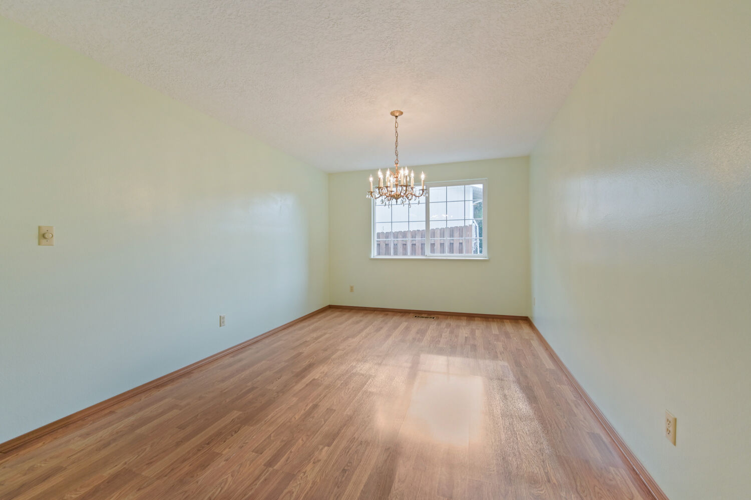
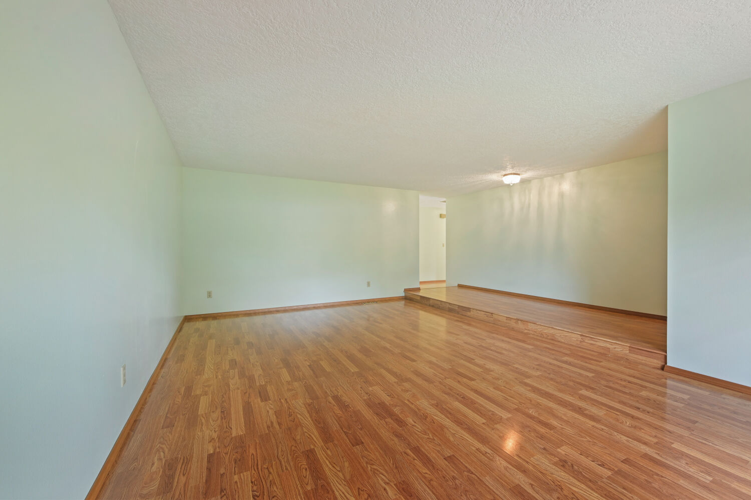
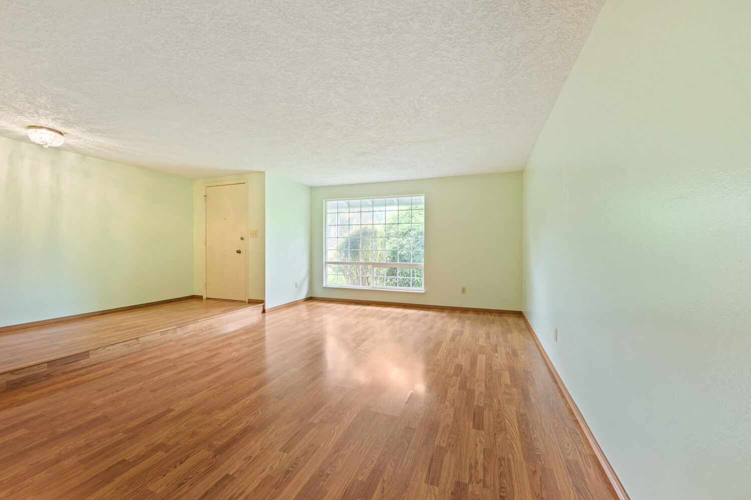
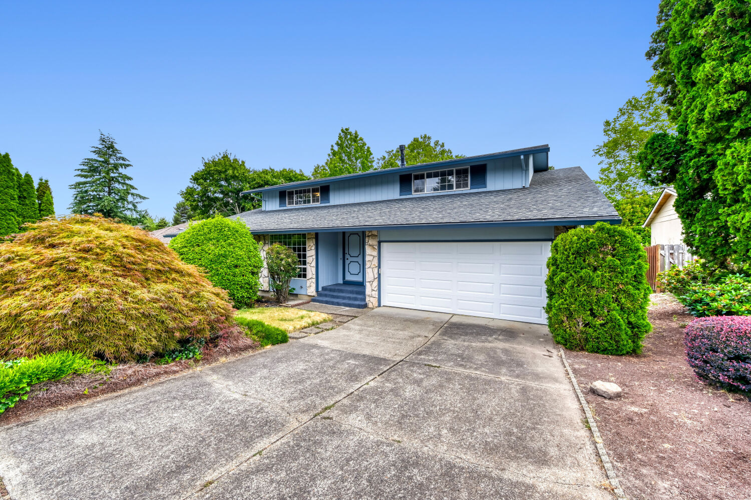
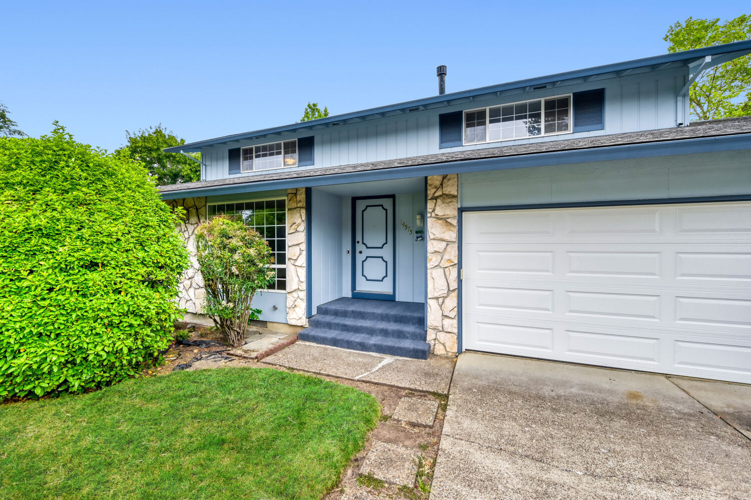
Welcome home to a beautifully designed 4-bedroom, 3-bath residence offering 2,764 square feet of comfortable living space on a sunny .19-acre lot. With thoughtful updates, flexible spaces, and room to make it your own, this home is ready for its next chapter.
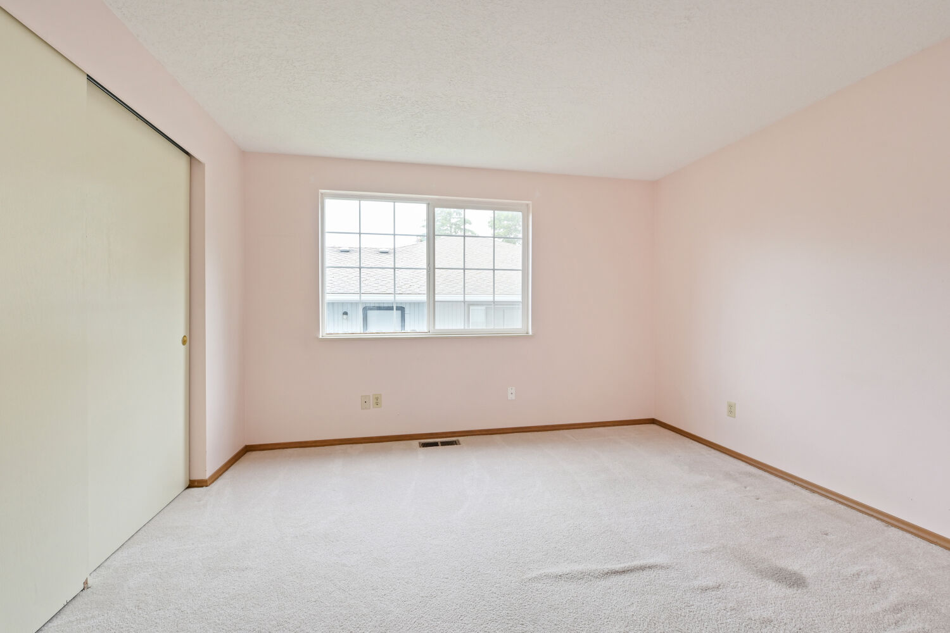
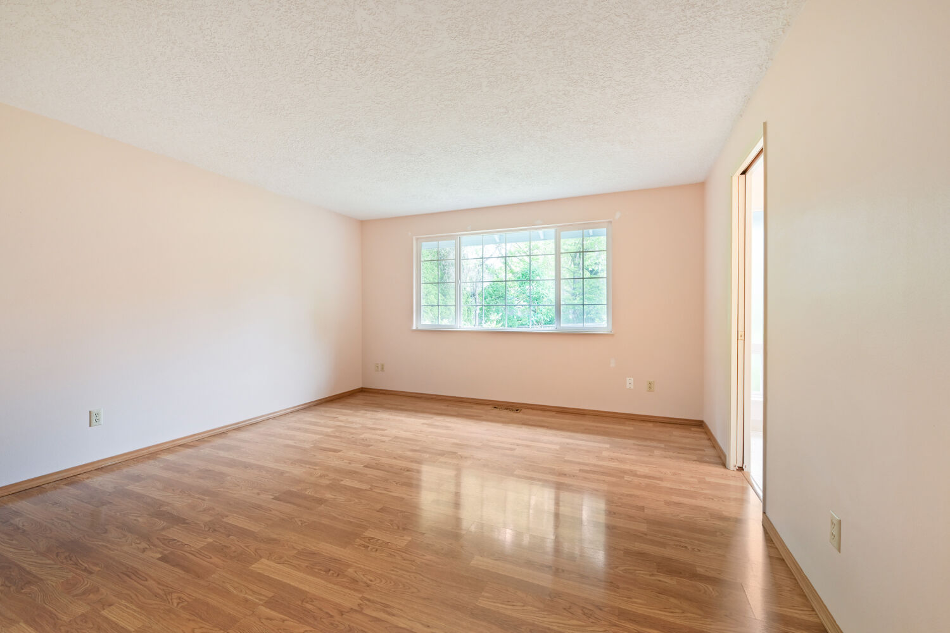
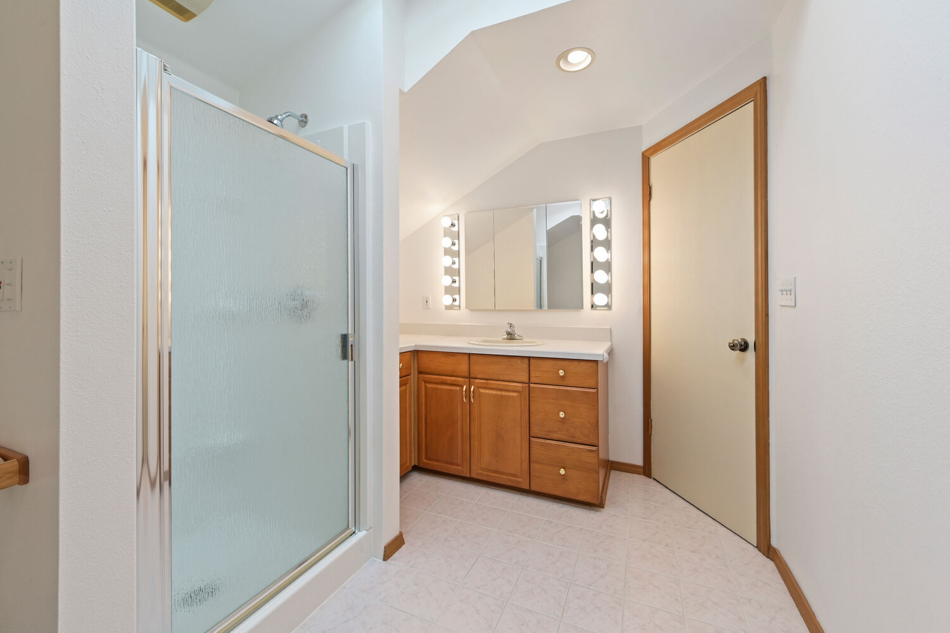
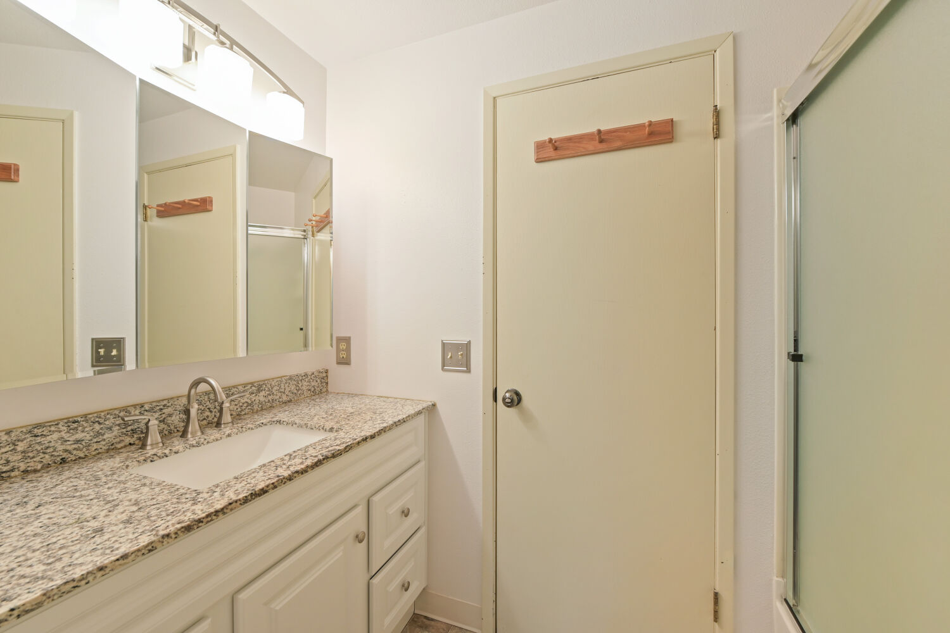
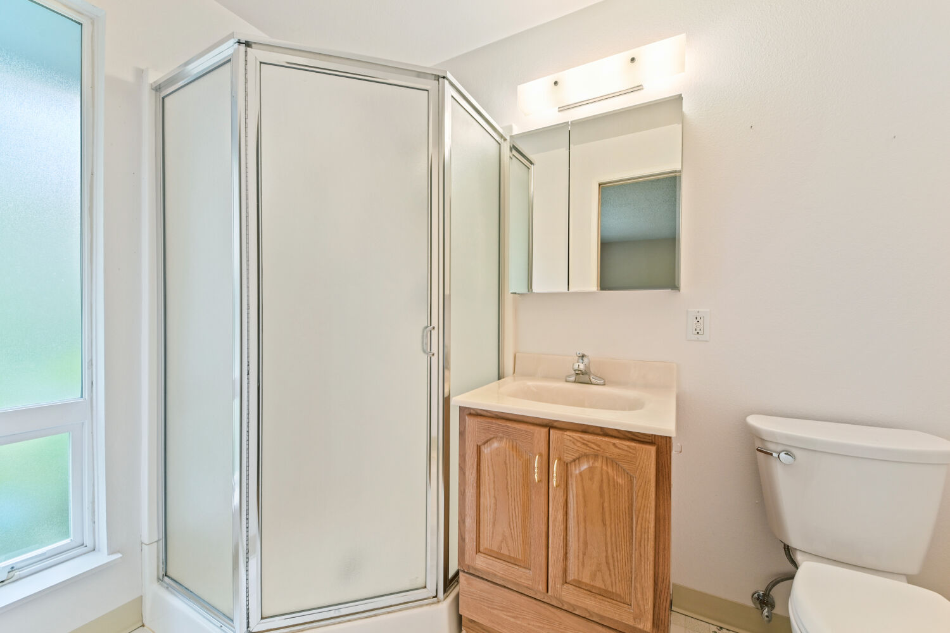
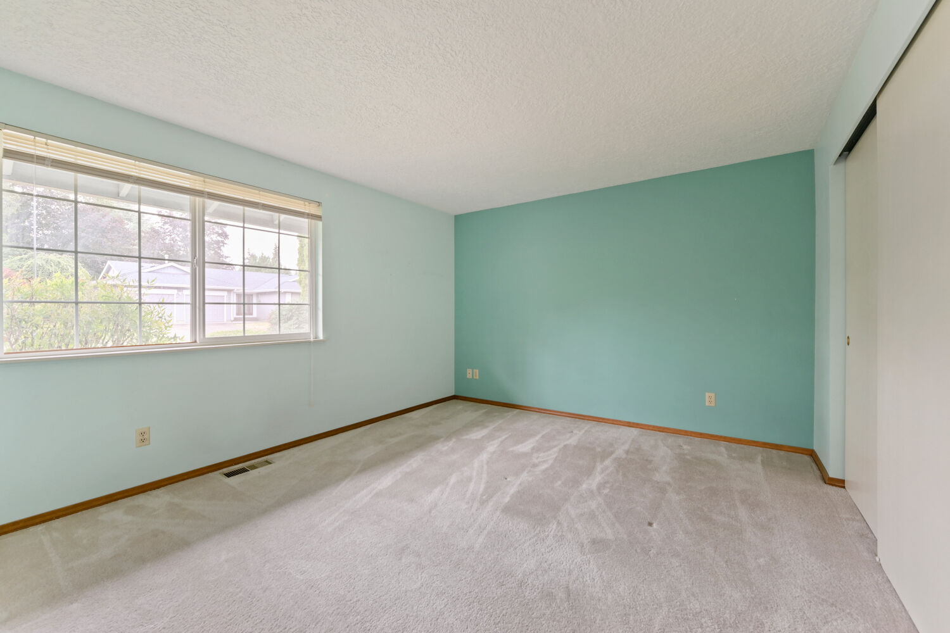
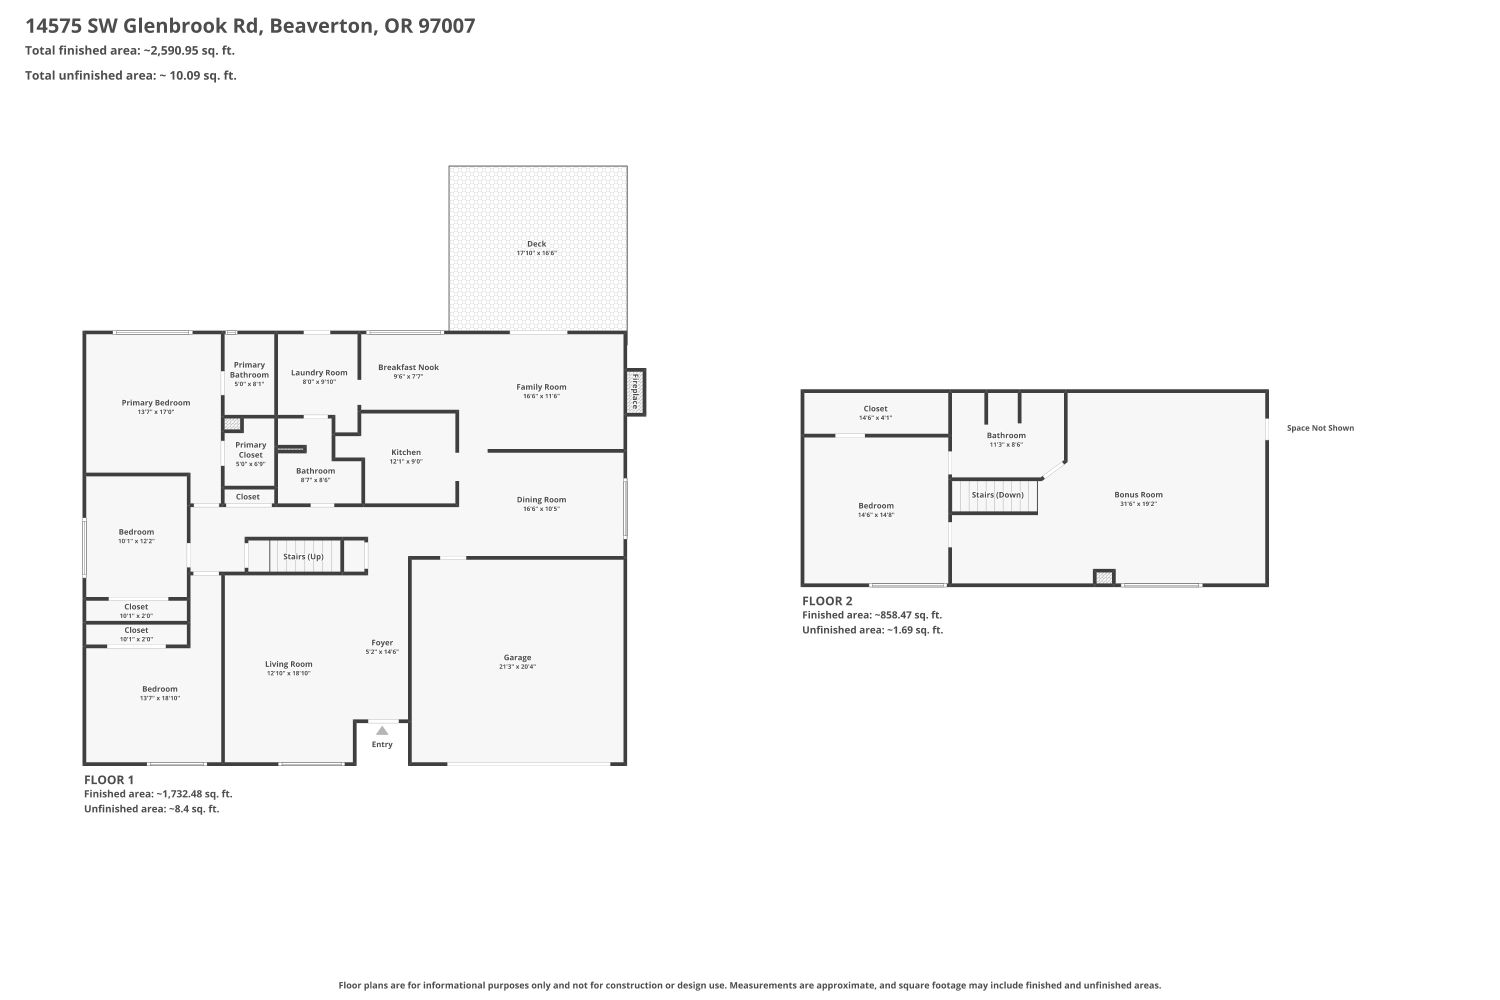
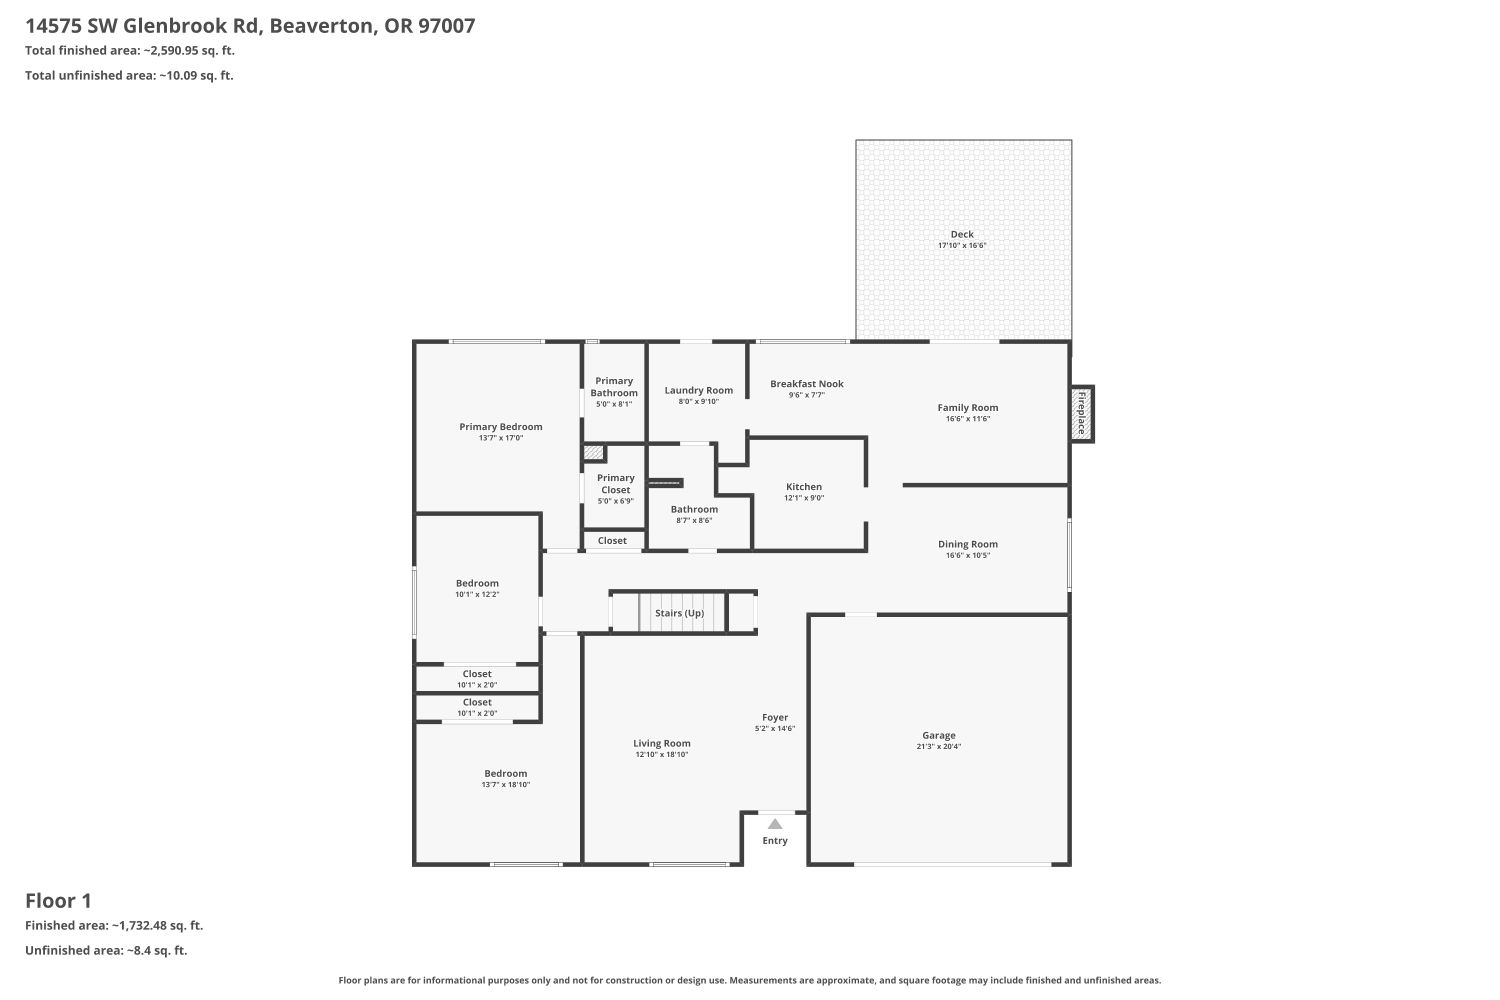
Main-Level Primary Suite with two additional bedrooms and two full bathrooms for convenient one-level living
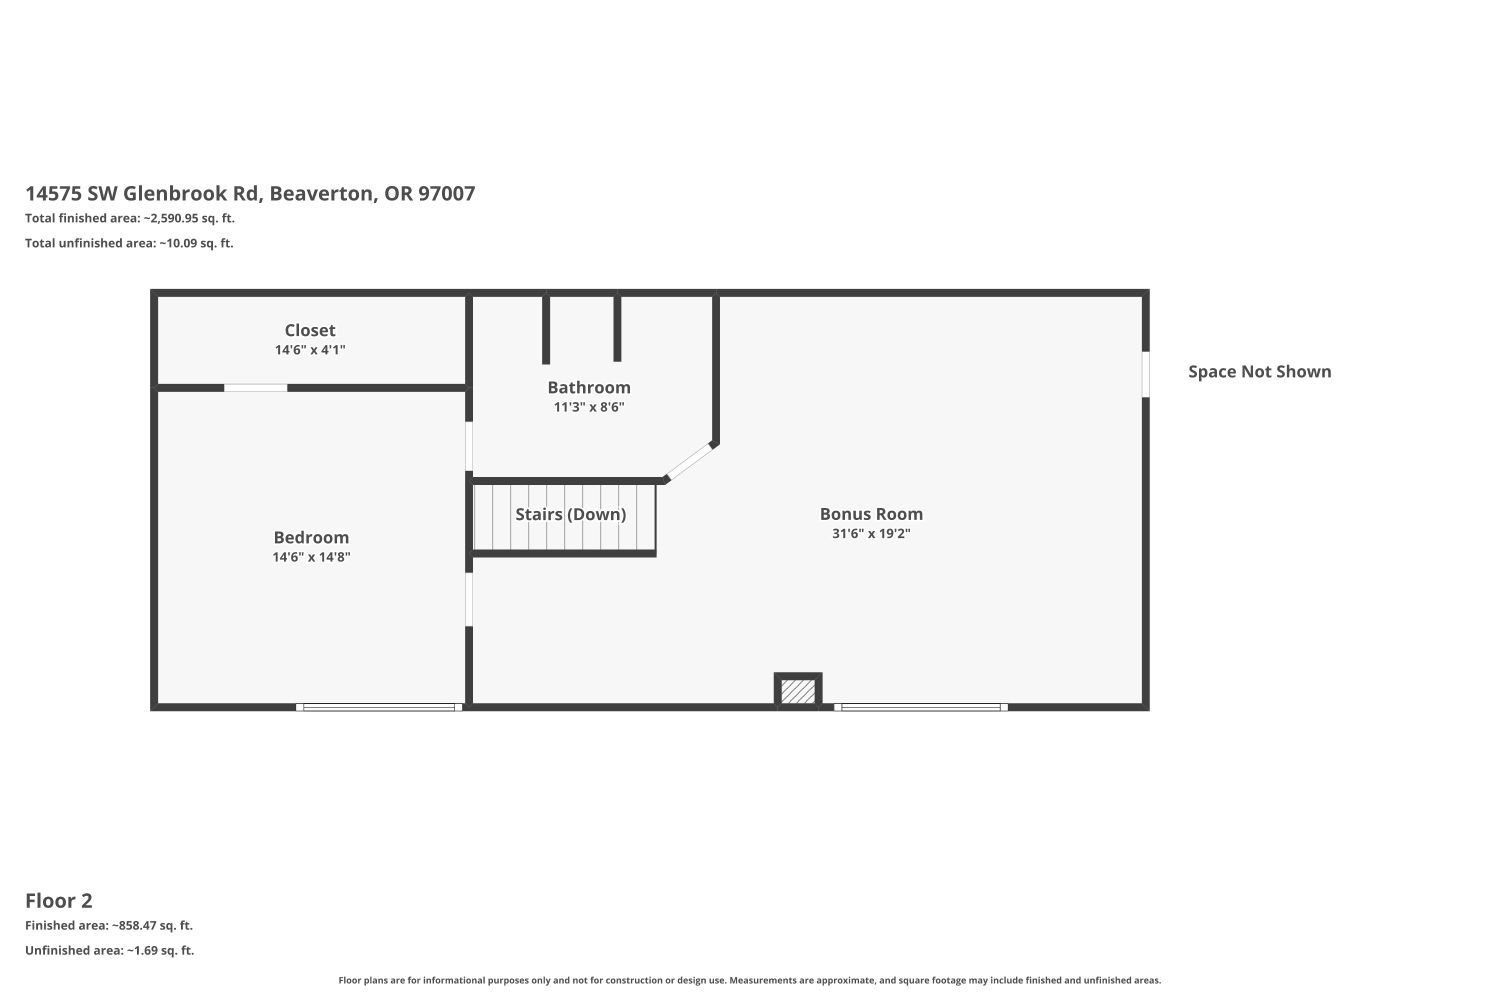
Spacious Upstairs Retreat featuring a fourth bedroom, full bathroom, and oversized bonus room with sink and abundant storage — perfect for a home theater, office, game room, guest suite, or creative space
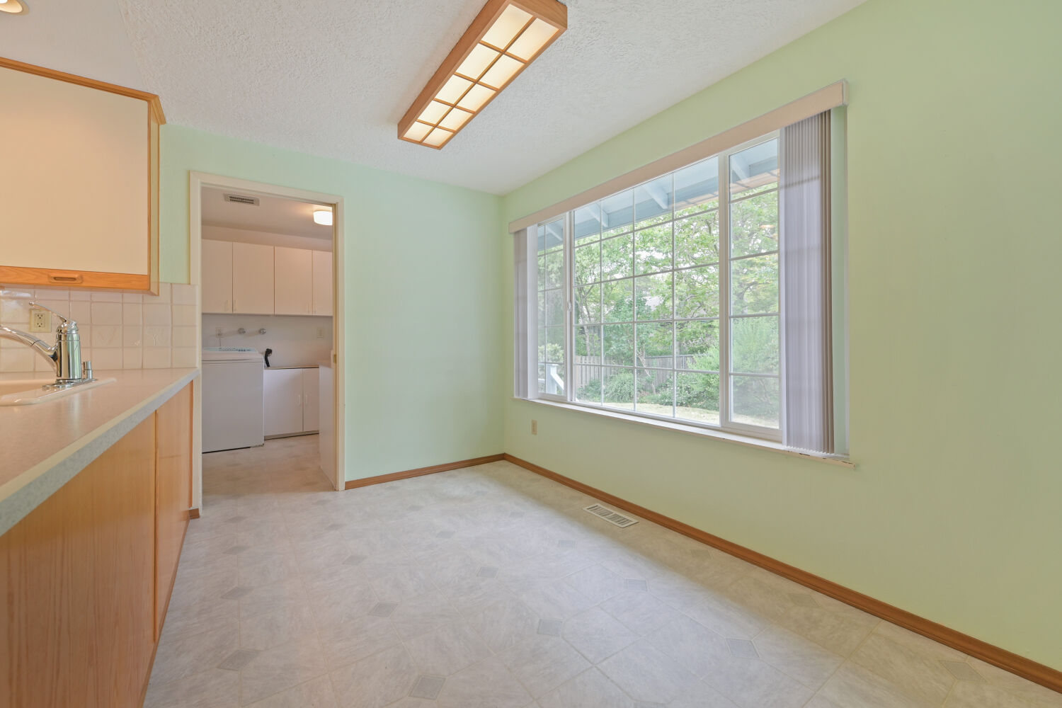
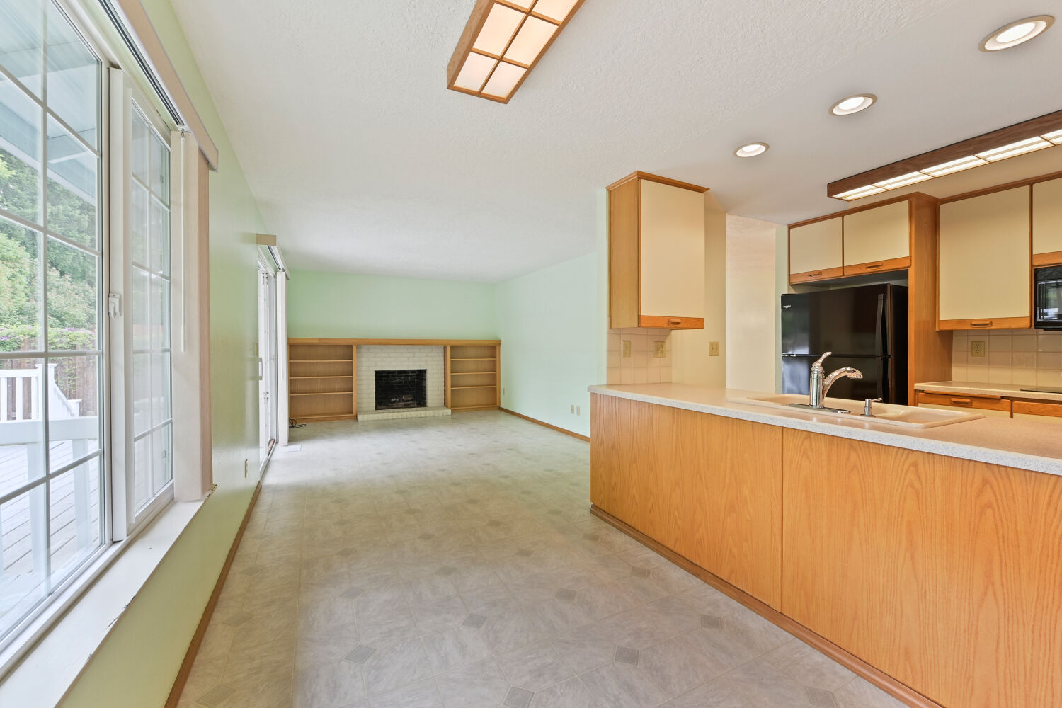
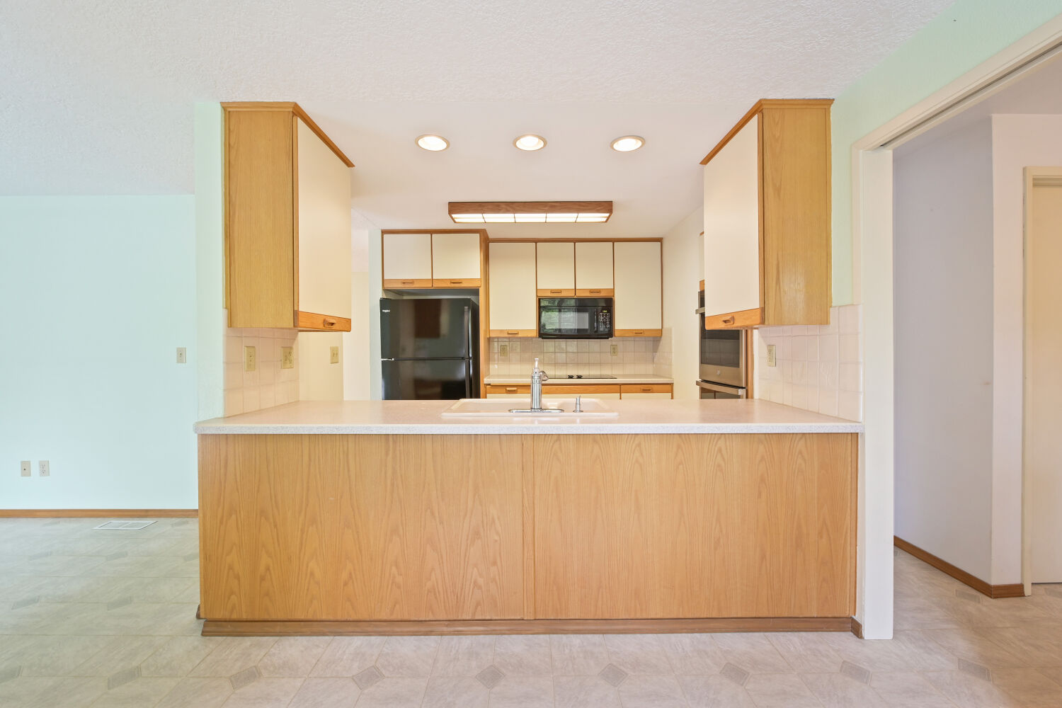
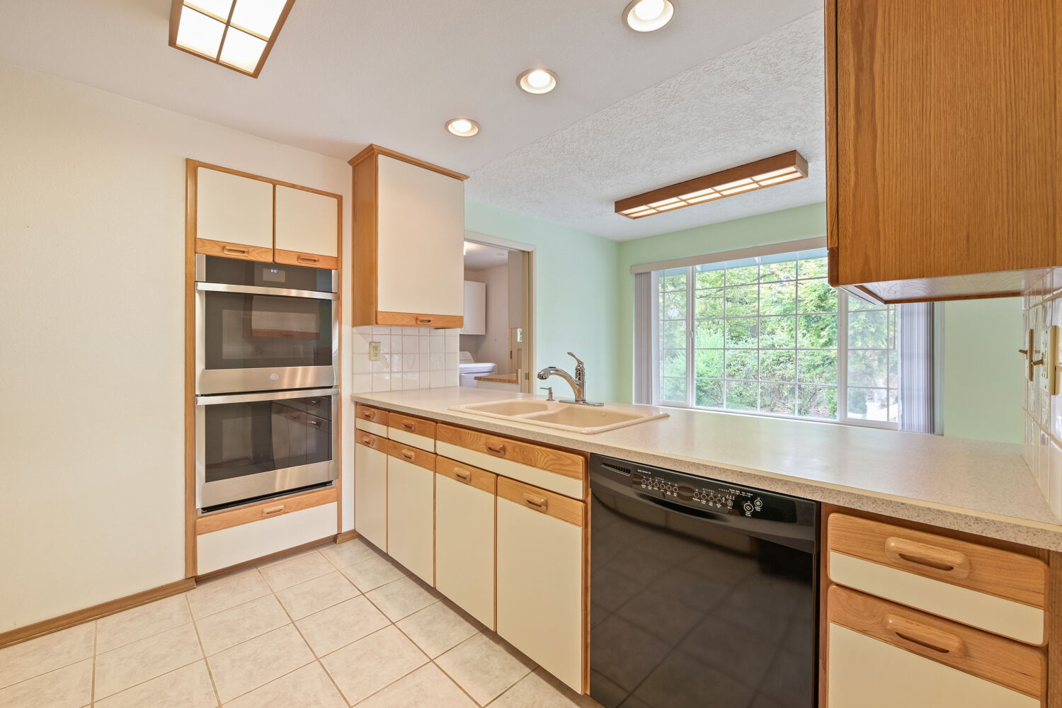
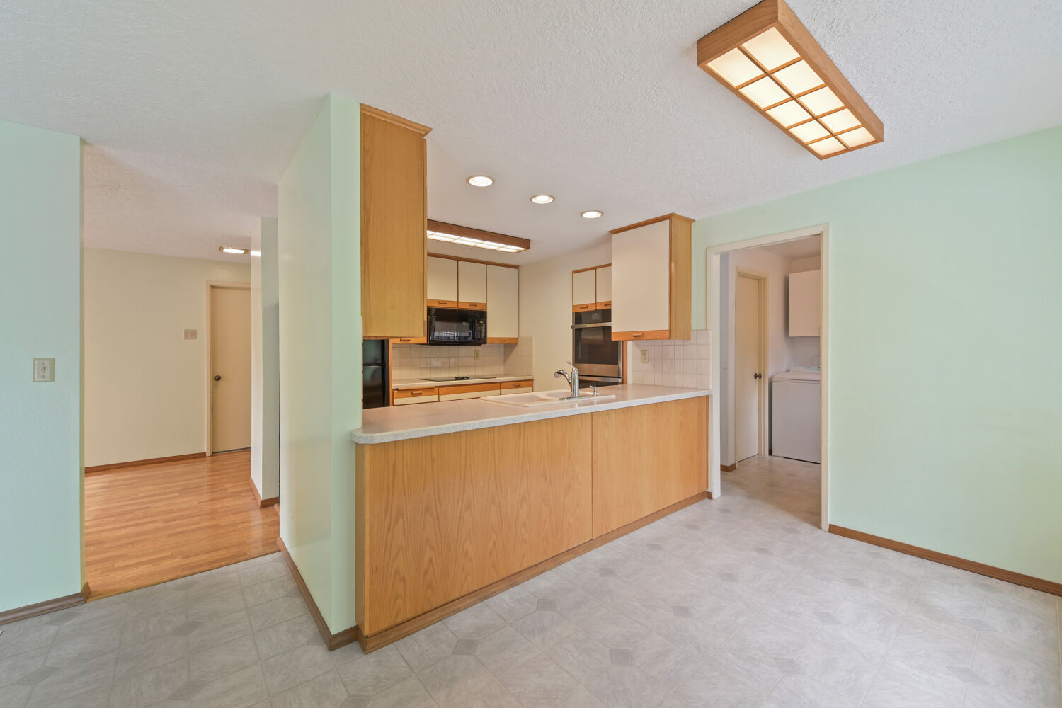
Updated Kitchen with breakfast nook, double oven, built-in microwave, and refrigerator — designed for everyday meals and memorable gatherings
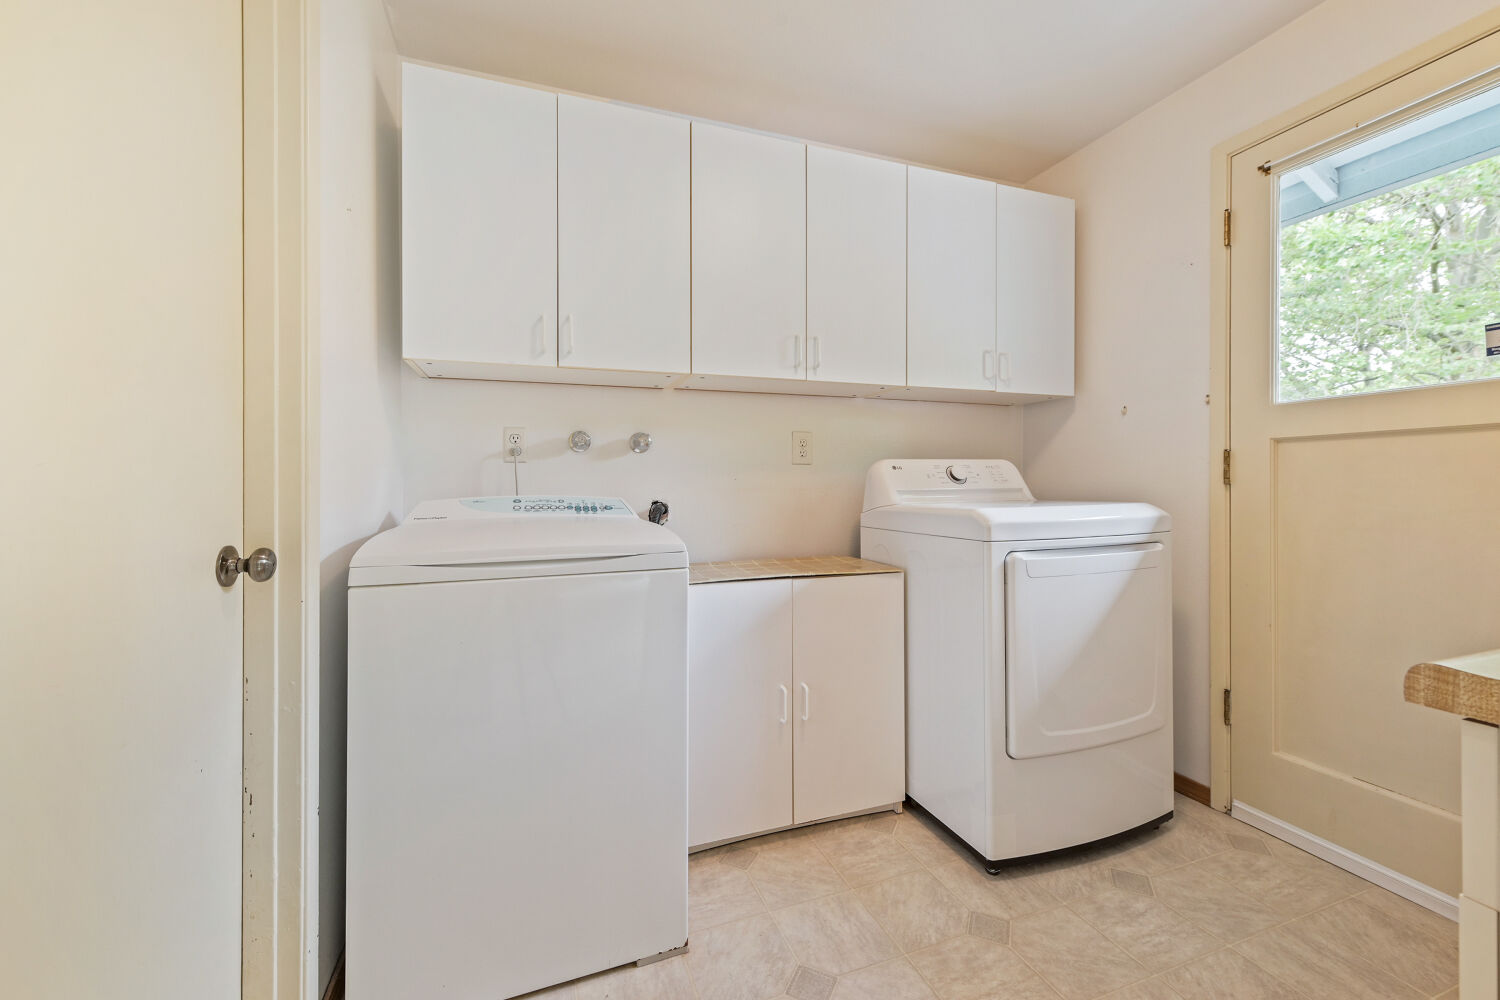
Move-In Convenience with included washer and dryer
Major System Updates including vinyl windows, Carrier furnace, heat pump, and water heater replaced in 2018
Showroom-Ready Garage with epoxy-coated flooring for vehicles, hobbies, and storage
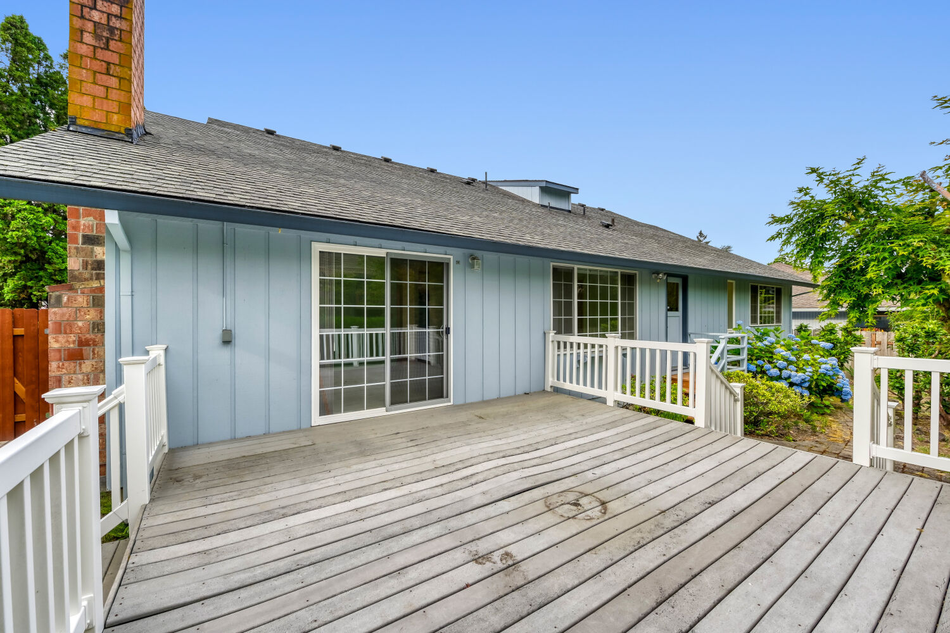
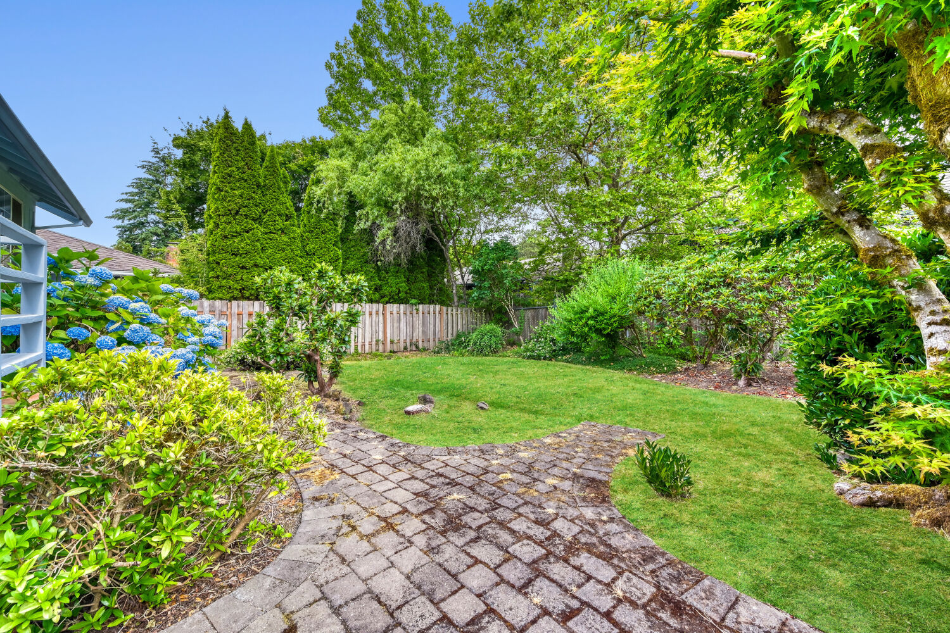
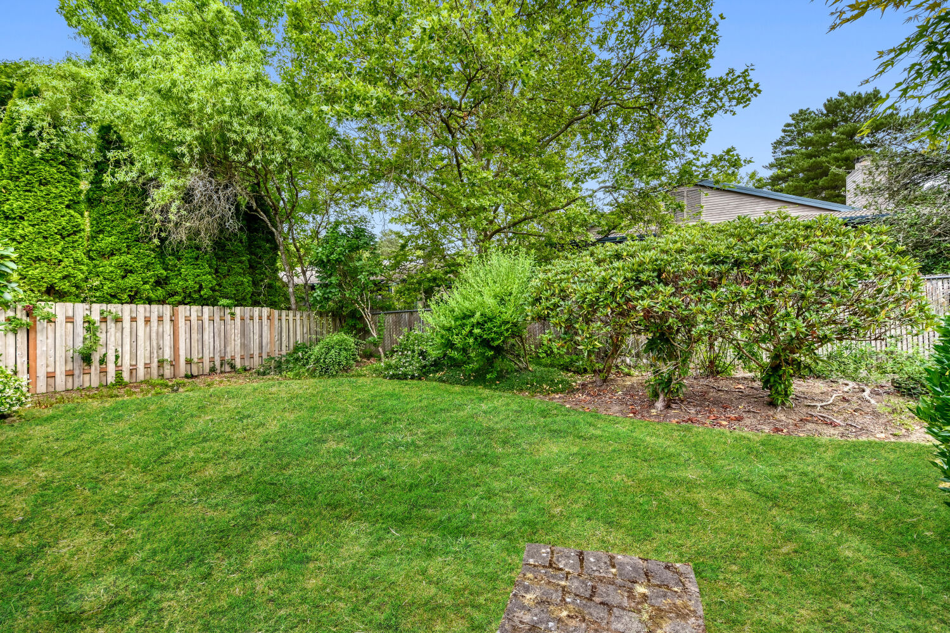
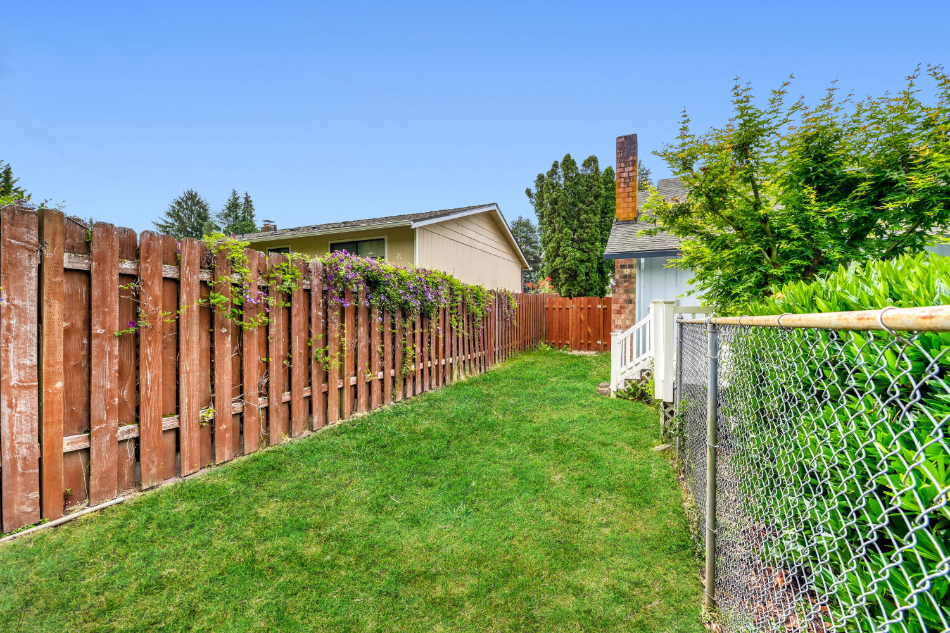
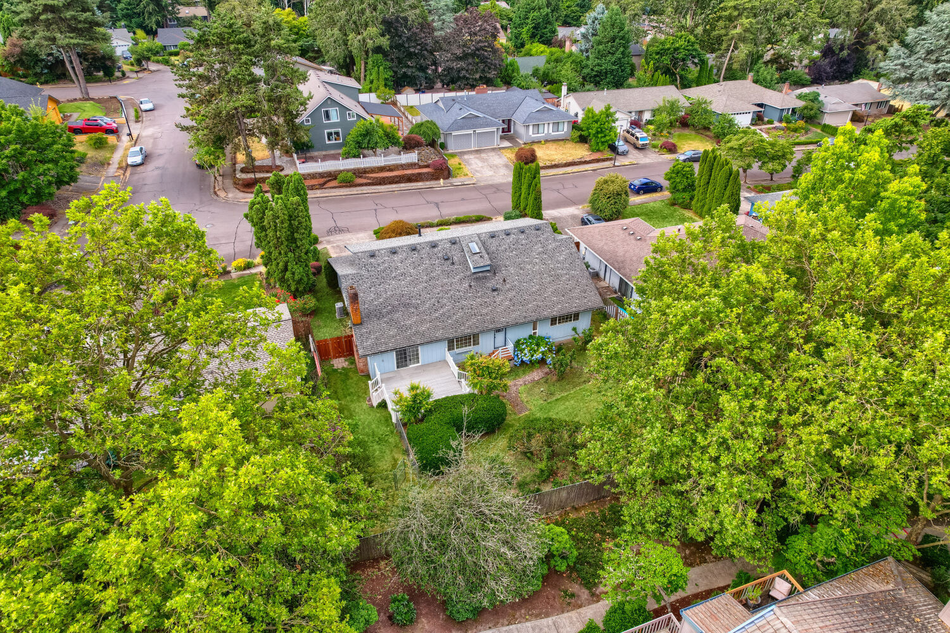
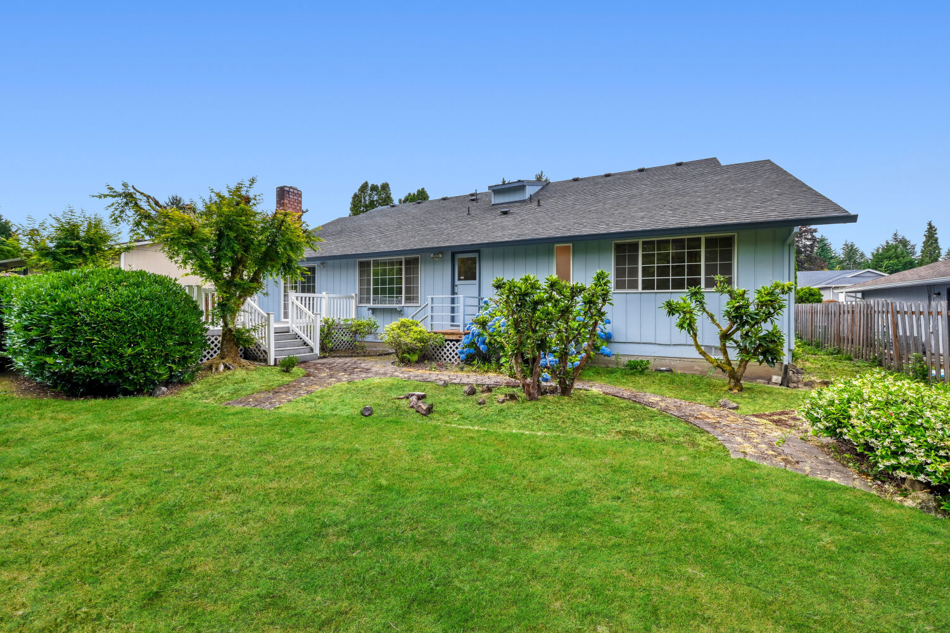
Private Outdoor Space with mature landscaping and a spacious backyard ready for entertaining, gardening, pets, or summer fun
Prime Location near shopping, restaurants, public transportation, and within the desirable Mountainside High School attendance area
Main-Level Living.
Upstairs Flexibility.
A Backyard Built for Summer.
Welcome home to a beautifully designed 4-bedroom, 3-bath residence offering 2,764 square feet of comfortable living space on a sunny .19-acre lot. With thoughtful updates, flexible spaces, and room to make it your own, this home is ready for its next chapter.
Main-Level Primary Suite with two additional bedrooms and two full bathrooms for convenient one-level living
Spacious Upstairs Retreat featuring a fourth bedroom, full bathroom, and oversized bonus room with sink and abundant storage — perfect for a home theater, office, game room, guest suite, or creative space
Updated Kitchen with breakfast nook, double oven, built-in microwave, and refrigerator — designed for everyday meals and memorable gatherings
Move-In Convenience with included washer and dryer
Major System Updates including vinyl windows, Carrier furnace, heat pump, and water heater replaced in 2018
Showroom-Ready Garage with epoxy-coated flooring for vehicles, hobbies, and storage
Private Outdoor Space with mature landscaping and a spacious backyard ready for entertaining, gardening, pets, or summer fun
Prime Location near shopping, restaurants, public transportation, and within the desirable Mountainside High School attendance area